

A poorly planned commercial layout acts as a silent, daily tax on your business operations, draining staff energy and projecting a disorganized brand image to visiting clients. When you are vetting office interior designers to transform your commercial workspace, looking at a glossy portfolio of finished projects is never enough. You must look past the polished surface and ask hard, specific questions about technical execution, local building codes, and material durability before signing any contract. In Surat, where commercial space in areas like Vesu, Althan, or the textile markets comes at a premium, every square foot must perform. Balancing modern ergonomics with local structural realities and traditional spatial guidelines is not a job for amateurs who rely solely on digital templates.
The difference between a beautiful drawing and a highly functional, long-lasting workspace lies in the details of execution. Many business owners make the mistake of choosing a design partner based on aesthetic appeal alone, only to find that the completed office suffers from poor acoustics, inadequate electrical outlets, and materials that degrade within months. To avoid these expensive errors, you need to conduct a rigorous interview process that covers technical, financial, and regulatory realities.
Why beautiful 3D renders often mask disastrous execution failures
Are those portfolio images real photographs or computer simulations?
With modern rendering software, it is incredibly easy to create a digital workspace that looks flawless. Shadows are perfect, materials look premium, and there are no visible wires, structural columns, or air conditioning vents. However, some designers populate their portfolios with these idealized 3D concepts rather than completed builds. You must ask directly which projects in their portfolio have been physically constructed. Insist on seeing high-resolution photographs of completed sites. Even better, ask to visit an active site or a recently handed-over office in Surat. This allows you to inspect the quality of the edge banding on modular tables, the alignment of the glass partitions, and the neatness of the electrical wiring. You can find examples of our completed physical spaces in our commercial portfolio, which presents real-world builds rather than idealized digital models.
How do you translate a digital concept into a durable physical space?
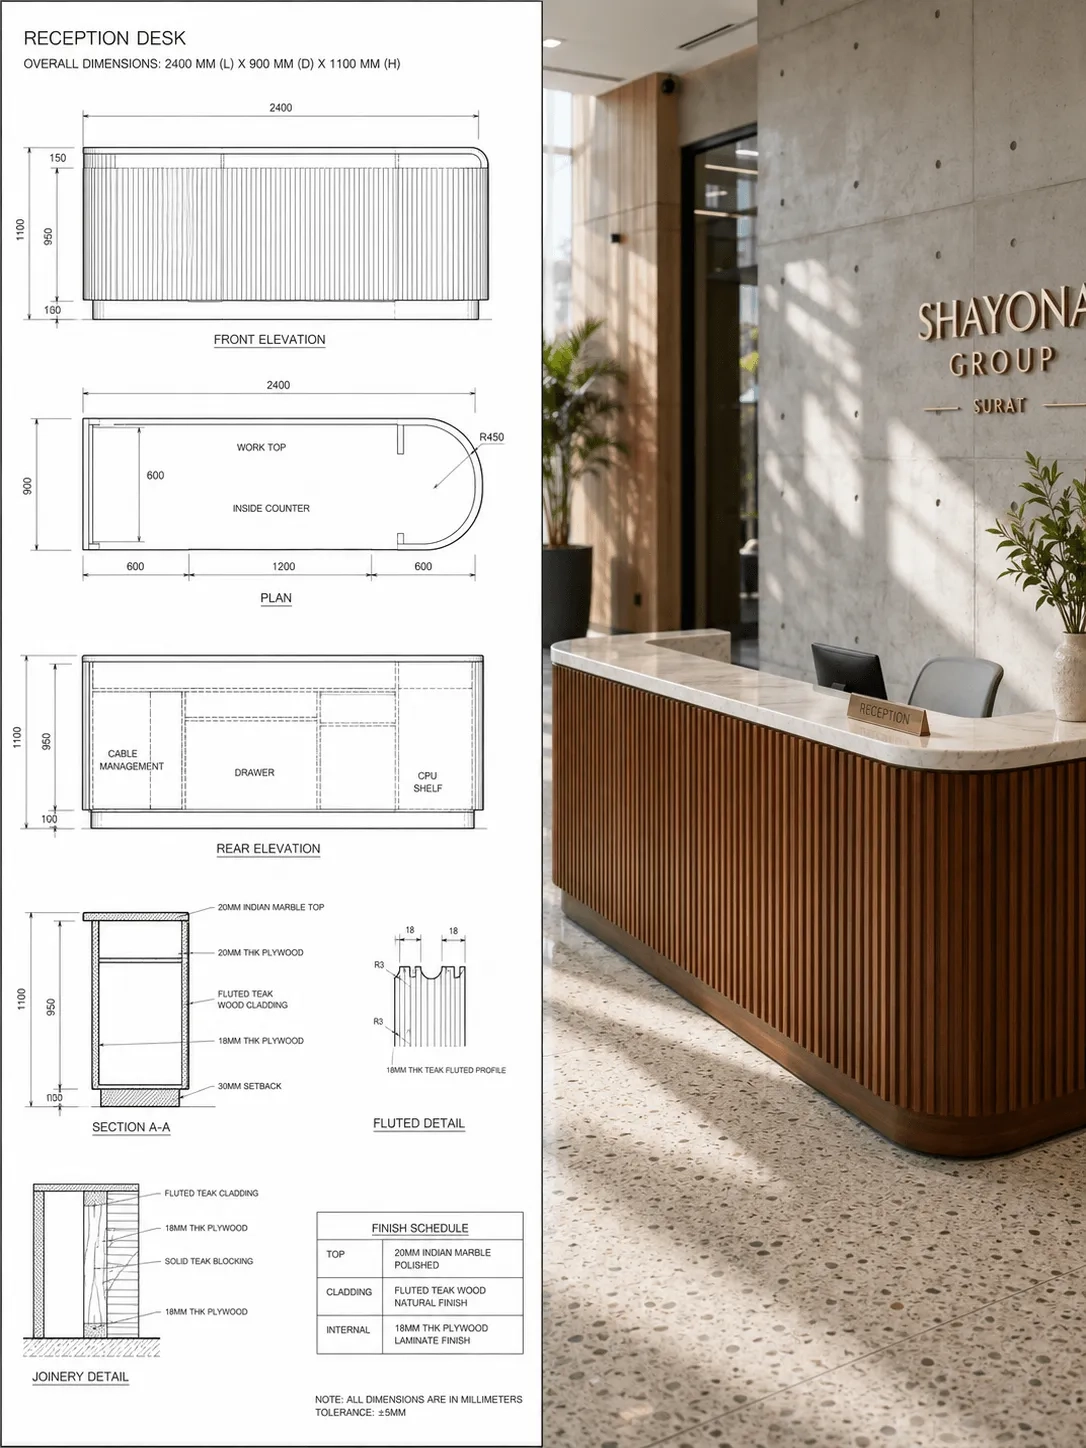
A render does not show the thickness of the plywood used for the partitions, the grade of the glass, or the quality of the hardware. Ask your prospective design team about their detailed design documentation. A professional firm does not hand over a basic floor plan and expect the carpenters to figure out the rest. They provide complete commercial space planning drawings, including electrical layouts, reflected ceiling plans, and joinery details. In Surat’s humid climate, using sub-par materials leads to warping and moisture damage within a couple of seasons. Ask if they use commercial-grade borer-proof plywood or cheaper MDF boards. Ask for the exact material specifications of the laminates, veneers, and hardware. Insist on knowing which brands they specify, whether they use unbranded local hardware or certified products from established manufacturers like Hettich, Blum, or Link. Commercial furniture must endure heavy daily use, meaning that cheap hardware will result in sagging cabinet doors and sticking drawers within months.
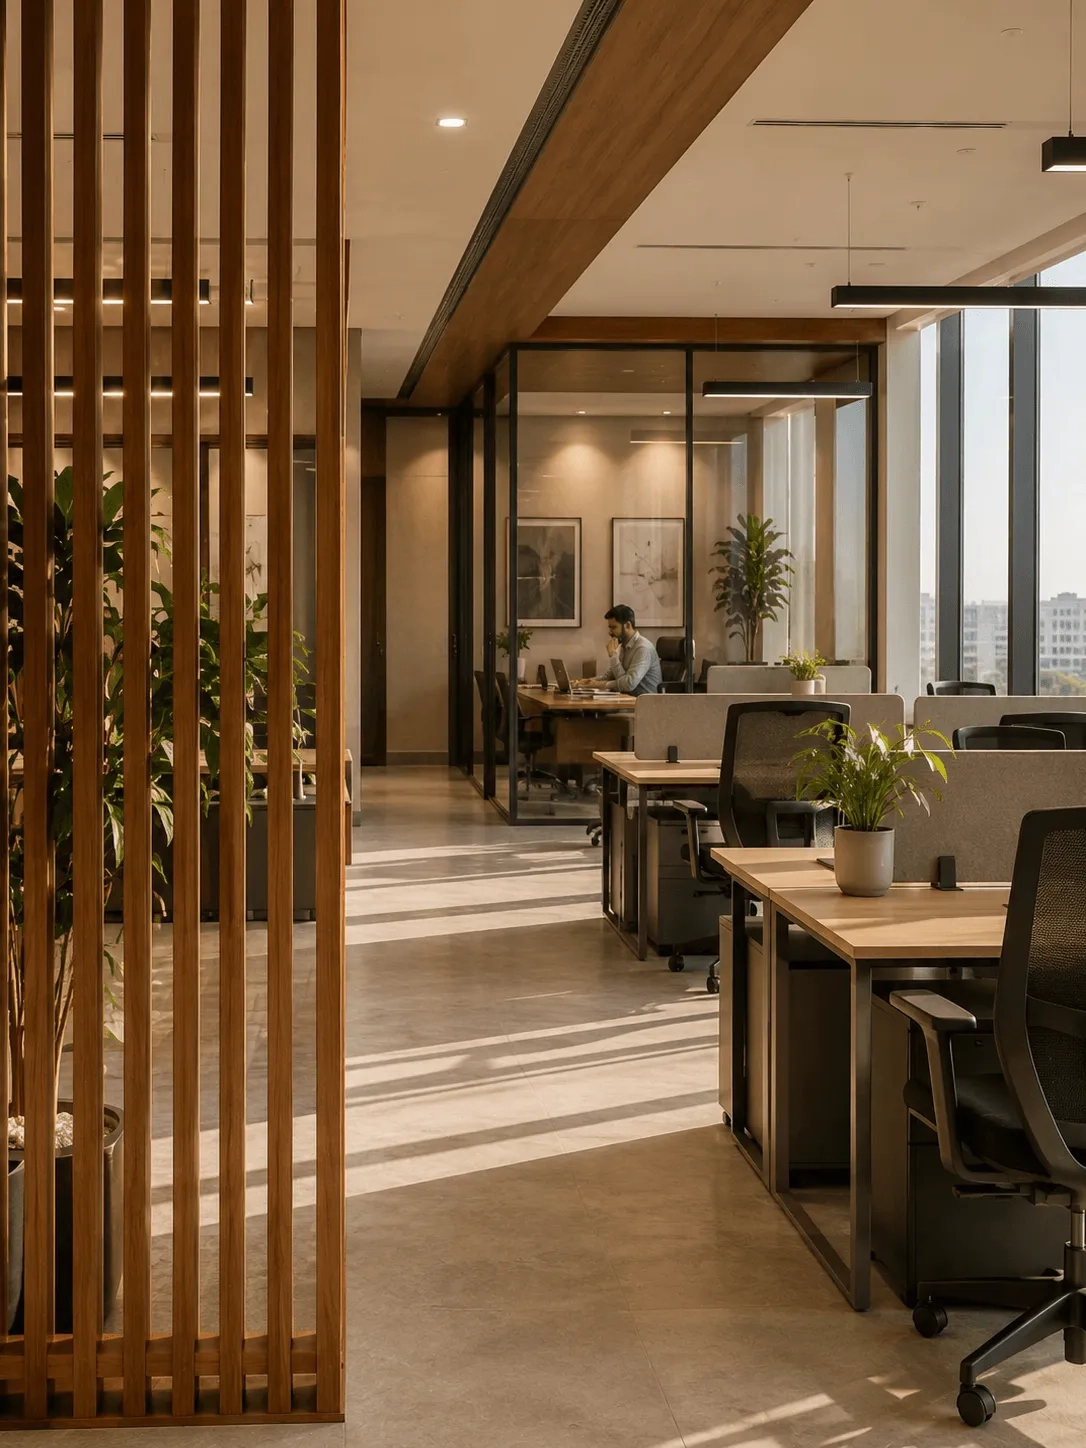
How do office interior designers manage local Surat municipal corporation safety norms?
Can you design for Vastu compliance without compromising modern ergonomics?
For many business owners in Surat, traditional spatial principles are essential for ensuring prosperity and peace of mind. You must ask how the designers integrate Vastu Shastra principles into a modern, open-plan layout. For instance, the owner’s desk must occupy the southwest zone to support authoritative decision-making, while the main entrance must face a favorable direction like north or east. A competent professional knows how to place the financial department in the north and heavy electrical equipment in the southeast without disrupting the flow of natural light or breaking the logical department groupings. They will not suggest placing a toilet in the northeast zone, which is a major Vastu error, nor will they compromise the layout’s efficiency to force an unworkable alignment. Check our specialized Vastu consultation guidelines to see how these alignments work in modern corporate offices.
How do you coordinate with third-party HVAC and fire safety consultants?
The Surat Municipal Corporation enforces strict fire safety regulations for commercial buildings, especially in high-density commercial zones. An office design cannot be planned in isolation from these rules. Ask your designer how they plan to collaborate with the building’s fire safety NOC consultants. The placement of glass cabins must not block the existing sprinkler systems, fire alarms, or smoke detectors. Similarly, the HVAC integration must be planned early in the design phase. If the designer does not coordinate the ducting layout with the ceiling height, you will end up with cramped cabins, poor air circulation, and loud system noise. A professional designer works closely with MEP (mechanical, electrical, plumbing) engineers to ensure that the false ceiling design accommodates all necessary services while maintaining an optimal clear height for your employees.
The financial reality of commercial fit-outs and hidden variations
How detailed is your bill of quantities before site work begins?
Many commercial projects start with an attractive, low initial estimate only to face a massive barrage of extra charges during construction. To protect your budget, ask for an itemized bill of quantities. This document must list the exact measurements, material specifications, and unit rates for every single item, from the partition walls to the switch plates. If a designer offers a vague, lump-sum quote per square foot, it is a major warning sign. It usually indicates that they will charge extra for essential items like cable managers, soft-closing hinges, or acoustic insulation for your conference rooms. A transparent breakdown allows you to compare costs and make informed decisions on where to invest and where to save.
What is your process for managing vendor delays and material shortages?
A delayed office launch means paying rent on an empty space while your employees work from home or in temporary setups. Ask the design team about their supply chain and material procurement process. Do they source materials from local distributors in Gujarat, or do they rely heavily on imported items that might get stuck in customs? A professional firm maintains a clear project timeline with built-in buffers for material delivery and subcontractor scheduling. They should also have pre-vetted backup vendors for critical items like glass partitions, modular workstation systems, and specialized lighting. You can read more about our structured timeline management on our commercial design services page, where we detail how we prevent scheduling overruns.
Ensuring proper oversight and long-term project support
Who will be supervising my site on a daily basis?
It is common for senior designers to pitch the project and then hand over the actual execution to inexperienced junior staff or unsupervised subcontractors. You must ask who will be your primary point of contact during the construction phase. Ask if they assign a dedicated project manager to the site. Daily supervision is necessary to ensure that the electrical conduits are placed correctly before the plastering begins, that the partition frames are perfectly level, and that the materials delivered match the approved samples. Without a dedicated supervisor, small mistakes accumulate, leading to costly demolition and rework that pushes back your move-in date.
What kind of warranty and maintenance support do you provide after handover?
The relationship with your designer should not end the day you move into your new office. Minor issues, such as loose cabinet hinges, malfunctioning drawer slides, or electrical faults, often appear within the first few weeks of occupying a space. Ask about their post-handover service policy. Do they provide a written warranty on their woodwork and installations? A professional design firm offers a clear maintenance period, typically ranging from six months to a year, during which they will rectify any construction defects at no additional cost. Knowing that your design partner is committed to supporting you after the final payment is made provides peace of mind and ensures that your workspace remains functional for years to come.
“A successful office design is not measured by how good it looks on the day of the photoshoot, but by how well it functions after five years of intense daily operations.”
By asking these difficult questions early in your selection process, you can weed out designers who rely on superficial aesthetics and find a partner who understands the technical, financial, and logistical realities of commercial construction. This disciplined approach saves you from budget overruns, regulatory fines, and construction delays, allowing you to focus on growing your business in a space designed for success.
If you are planning to build or renovate your commercial workspace in Surat, partner with local office interior designers who understand the regulatory framework and Vastu alignments of Surat. At Dharmang Interior, we combine practical engineering, strict project management, and traditional design principles to deliver offices that work as hard as you do. Contact us today to discuss your project requirements and receive a transparent, itemized consultation for your space.
Frequently asked questions
How long does a typical office interior fit-out project take in Surat?
A standard commercial office project of about 2,000 to 5,000 square feet typically takes between 60 to 90 days from the approval of the final working drawings. This timeline depends on the complexity of the civil work, the customization level of the furniture, and the coordination with third-party HVAC and fire safety installations. We always provide a detailed project schedule with milestones to keep the project on track.
Do I need to hire separate contractors for electrical, plumbing, and HVAC work?
No, hiring separate contractors often leads to coordination failures and project delays. It is highly recommended to work with a design firm that offers turnkey office execution. This means the design team manages all specialized subcontractors, including MEP engineers, carpenters, and painters, under a single point of responsibility, ensuring seamless execution and consistent quality.
What is the average cost per square foot for commercial office design in Surat?
The cost varies significantly based on the materials, density of the layout, and specific building requirements. A basic commercial fit-out can start from 1,200 INR per square foot, while premium corporate offices with customized acoustic partitions and high-end finishes can exceed 2,500 INR per square foot. An itemized bill of quantities is the best tool to understand and control these costs.
How do you ensure the office layout complies with SMC fire safety guidelines?
We work directly with certified fire safety consultants during the initial layout phase. This ensures that the travel distance to emergency exits is compliant, escape routes are kept clear, and partition materials meet fire-retardant standards. We also coordinate the placement of false ceilings around the existing sprinkler layouts to ensure that the building can secure its occupancy certificate compliance without issues.
Can we implement Vastu Shastra principles in an existing leased office space?
Yes, even if you cannot alter the structural walls of a leased space, you can achieve significant Vastu balance through smart planning. This includes the strategic placement of cabins, workstations, and reception areas, as well as using specific colors and materials to balance different zones. We specialize in optimizing leased spaces to respect these principles without violating the building owner’s structural alteration rules.