
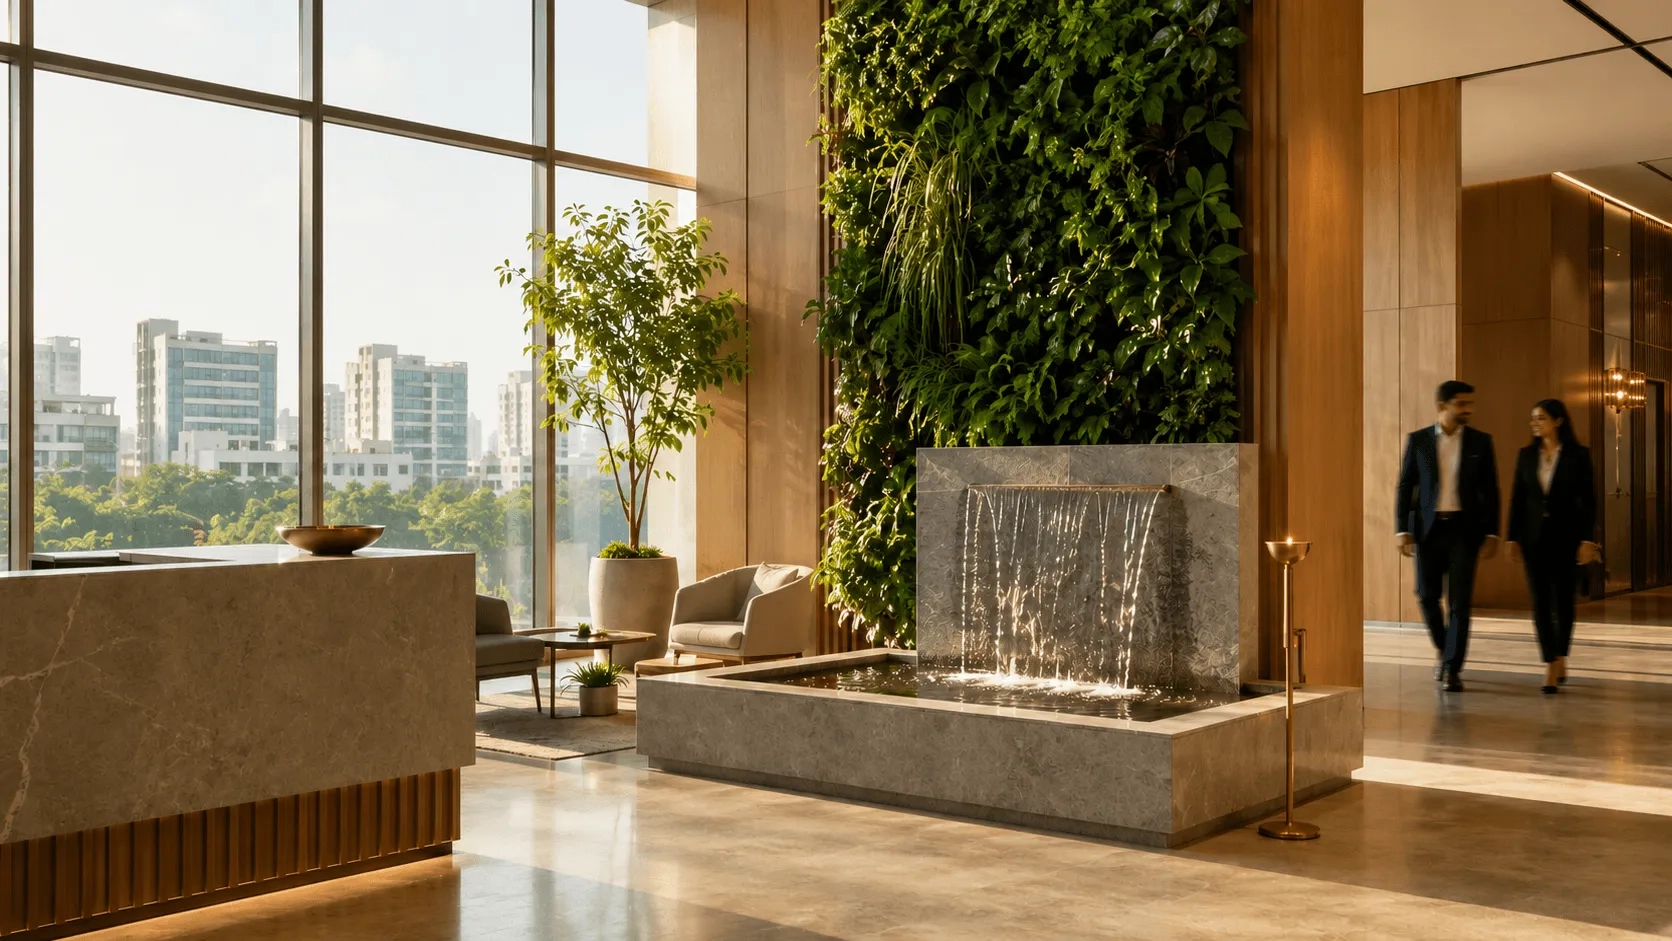
Many business owners in Ring Road or Althan lease premium commercial spaces only to discover that structural columns block the northeast energy flow, causing friction before the first desk is installed. Securing a space that balances modern workflows with ancient spatial principles is the real secret to successful commercial interior design Surat business owners look for. It is not about hanging a few mirrors. It is about integrating structural engineering with traditional spatial geometry to prevent expensive reworks later. When dealing with commercial real estate in Surat, you work with high-cost square footage where every inch must justify its rent. Balancing operational needs with Vastu Shastra is a practical method to optimize your team’s focus, productivity, and overall business growth.
The Friction Between Modern Commercial Layouts and Vastu Principles
In Surat’s busy textile and diamond sectors, maximizing floor plate efficiency is the highest priority. However, packing too many workstations often clashes with traditional zoning. For example, the northeast quadrant of any commercial unit must remain light, open, and free from heavy storage. Yet, in many commercial complexes along Dumas Road, developers place drainage lines or heavy HVAC shafts in this exact zone.
This creates a direct conflict between physical infrastructure and spatial energy. Placing heavy server racks in the northeast risks creating a stagnant environment that affects team morale. To avoid this, coordinate with your MEP engineers early to route heavy electrical lines away from the northeast, reserving that space for open collaborative zones or light reception areas.
This coordination is why professional commercial office planning services are essential. We analyze the floor plan as a three-dimensional volume where air, light, and movement interact.
Is it possible to correct structural Vastu defects without breaking walls?
Yes. If a structural column cannot be moved, we can use material weight distribution and color frequencies to balance the space. For instance, if a heavy column sits in a zone that should remain light, we can clad it in reflective mirrors or high-gloss white lacquered glass. This visually dissolves the physical weight of the column and bounces natural light throughout the room.
We can also balance the opposite zone. If the northeast is heavy, we can deliberately increase weight in the southwest zone by placing heavy wooden cabinets, solid stone partitions, or executive desks there. This shifts the spatial center of gravity, neutralizing the negative impact of the column without demolition work.
Zonal Mapping for Surat’s Diverse Business Sectors
Different industries in Surat require different spatial dynamics. A diamond office in the Surat Diamond Bourse at Khajod has different operational needs compared to a textile showroom in Sahara Darwaja. However, the fundamental layout of elements remains consistent. Let us look at how the five elements, known as the Panchabhuta, dictate a productive commercial office layout.
Southwest Sector (Earth)
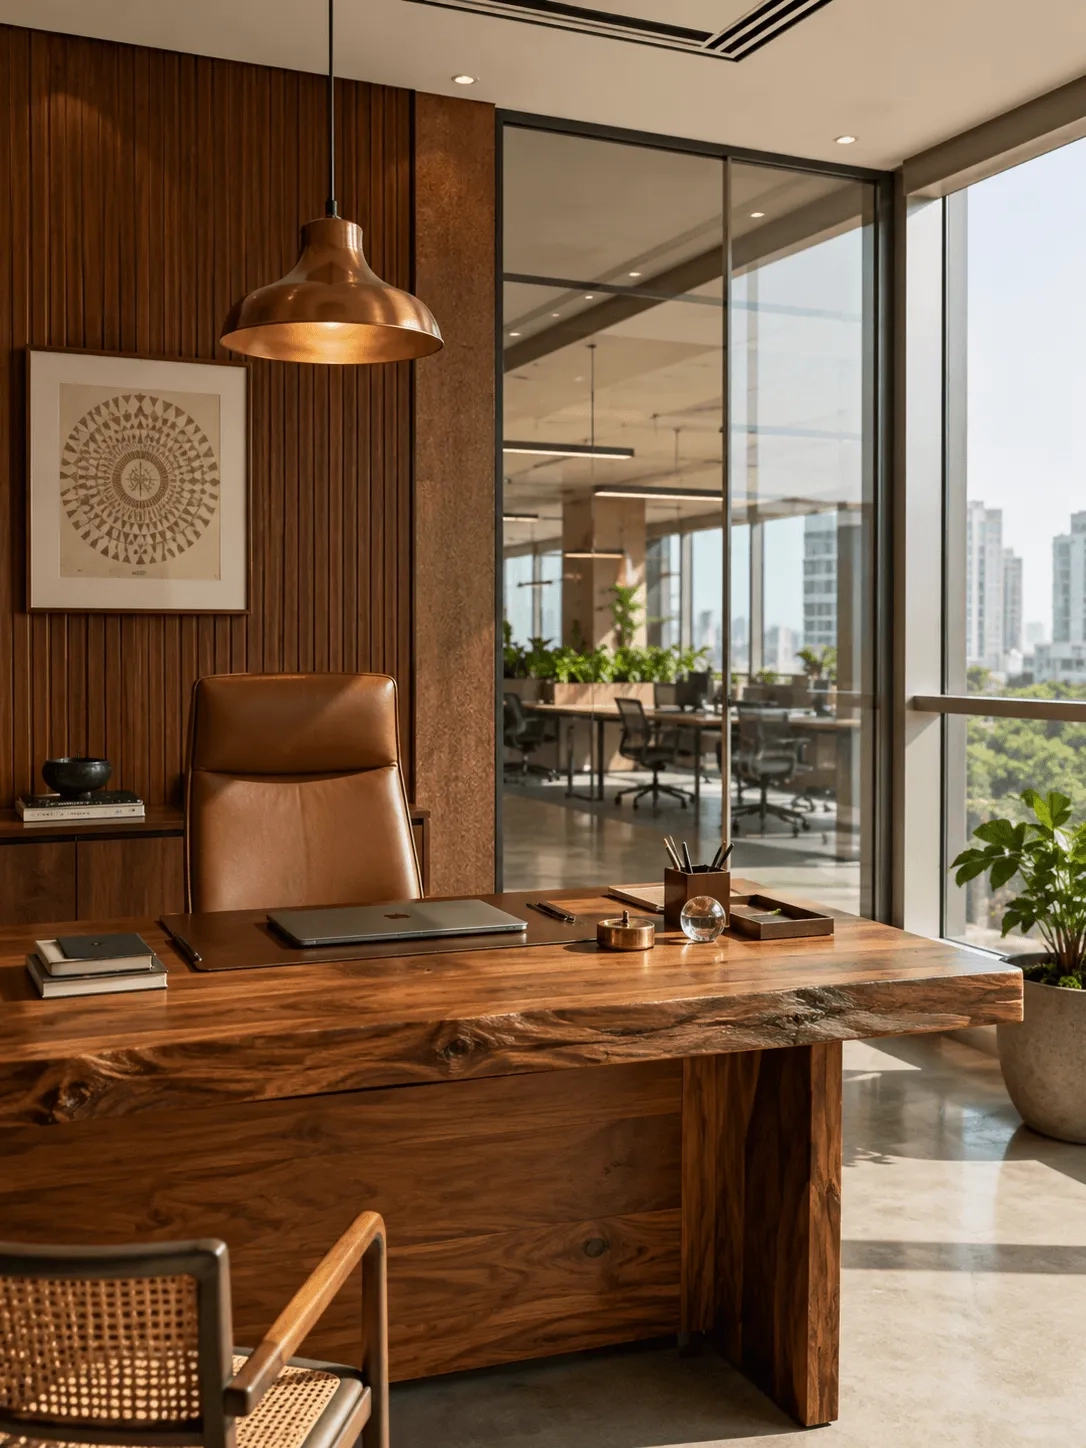
The Southwest sector belongs to the Earth element, representing stability and authority. This is where the business owner or senior partners should sit, facing East or North to help maintain clarity during negotiations. Use heavy wood or natural stone furniture here.
Northeast Sector (Water)
The Northeast sector belongs to the Water element, governing new opportunities. This zone is ideal for the entrance lobby, reception, or a creative brainstorming area. Keep partitions here made of clear glass to let natural light penetrate deep. Avoid placing heavy filing cabinets or server rooms in this corner.
Southeast Sector (Fire)
The Southeast sector belongs to the Fire element, influencing cash flow. This is the perfect location for the pantry, electrical distribution boards, billing desks, or server rooms.
Northwest Sector (Air)
The Northwest sector belongs to the Air element, governing movement. This is the ideal zone for your sales team, customer support, or dispatch department to keep goods and transactions moving quickly.
North Sector (Water)
The North sector belongs to the Water element, representing wealth. This is where your financial team and cash chest should reside. Keep this area clean, well-lit, and painted in light, soothing colors.
Can you place a conference room in the South-West sector?
Placing a general conference room in the Southwest is a design mistake. Because the Southwest represents absolute authority, hosting external clients or vendors in this zone can shift the power dynamic away from you. Negotiations might stall, or clients can become unusually demanding. The Southwest must be reserved exclusively for owners or directors. Client meeting rooms are better suited for the Northwest or East sectors, where the energy supports open communication and quick decision-making.
Integrating Vastu with Modern Aesthetics in commercial interior design Surat
Many business owners worry that following traditional spatial rules will make their office look outdated. Modern commercial design can integrate these principles seamlessly without sacrificing a sleek, minimalist aesthetic. The secret is to translate elemental requirements into contemporary materials.
Instead of using literal representations of elements, we use modern textures and lighting to achieve energetic balance. For instance, the Fire element in the Southeast does not require painting walls bright red. Instead, we use warm-toned walnut wood paneling, minimalist copper light fixtures, or warm 3000K LED accent lighting to maintain a clean, corporate feel.
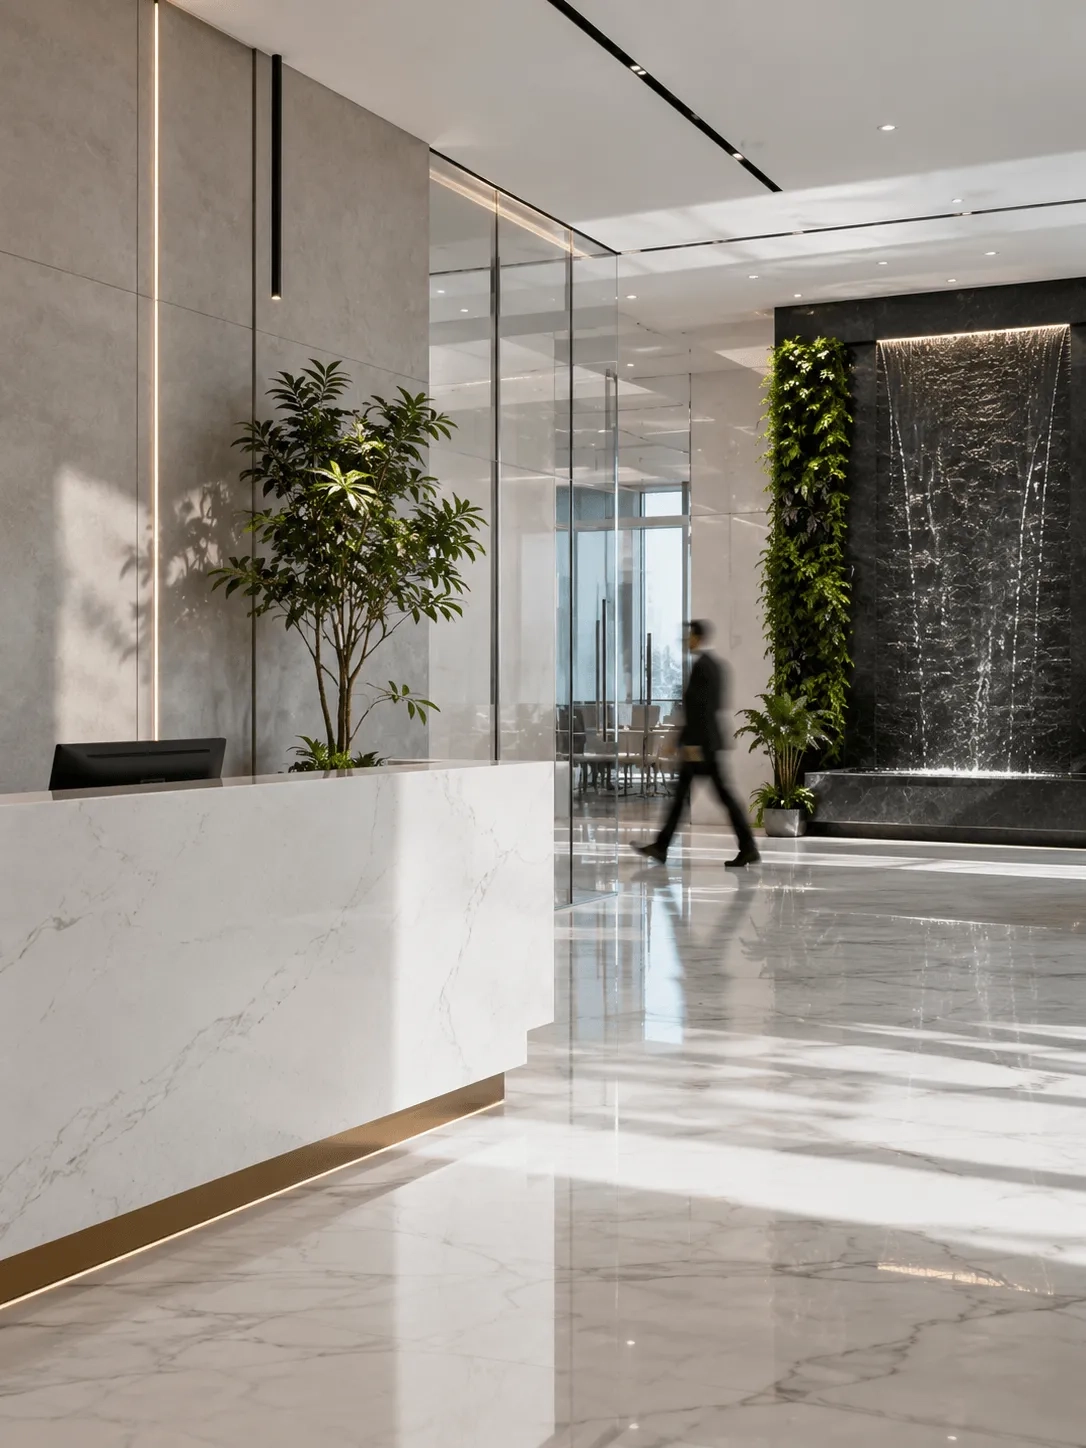
Similarly, the Water element in the Northeast can be represented by a minimalist water feature, or simply by using clear acoustic glass partitions, cool-toned gray carpets, and polished white marble flooring. These materials reflect light and mimic the clean energy of water, giving your office a spacious, airy feel.
Does Vastu compliance limit your color palette choices?
It does not. You do not have to stick to bright, primary colors. Large surfaces of bright colors can cause visual fatigue and lower employee productivity. We recommend using a neutral base palette of off-whites, warm grays, and soft beiges across the main walls and floors.
We then introduce elemental colors through subtle accents in task chair upholstery, acoustic panels in open workspaces, custom artwork, or small decorative items on desks. This approach keeps your office looking professional and cohesive while ensuring every zone resonates with its corresponding natural element.
A Practical Step-by-Step Blueprint for Your Next Commercial Fit-Out
Planning a commercial workspace requires a systematic approach to avoid expensive mistakes during construction. Here is how we guide our clients to ensure both operational efficiency and Vastu compliance.
Detailed Site Audit
First, we conduct a detailed site audit. We measure the exact magnetic orientations of the space using a compass, as commercial buildings in Surat are often built at slight angles that shift the directional zones. We also identify the location of the Brahmasthan, which is the central zone of the office. This area must remain open and free from heavy structural loads, toilets, or pantries.
Space Zoning Plan
Second, we develop the space zoning plan. We map your team’s operational workflow onto the directional grid, placing the executive team in the Southwest, the finance team in the North, and the reception in the Northeast. This ensures that physical movement aligns with the natural flow of energy.
MEP Integration
Third, we integrate the MEP services with the zoning plan. We make sure that heavy machinery, electrical panels, and HVAC outdoor units are placed in the Southeast or Northwest, avoiding the Northeast entirely.
To see how these steps look in practice, you can review our commercial design portfolio, where we showcase offices that balance corporate style with strict spatial principles.
Is the Brahmasthan rule non-negotiable in multi-story commercial buildings?
The Brahmasthan, or the center of the office, should ideally be completely open or left empty. In modern commercial towers in Surat, you cannot control where the builder puts structural columns, and sometimes a major column falls right in the center of your leased space.
If this happens, do not panic. While we cannot remove the column, we can use design solutions to mitigate its impact. We can design the area around the column as an open-plan collaborative space, a circular circulation path, or a light-filled lounge. We avoid placing heavy desks, enclosed concrete walls, or storage units in this central zone. By keeping the surrounding area open, we allow energy to flow around the column, keeping the center active and balanced.
Overcoming Space Constraints in Surat’s Dense Commercial Hubs
In dense markets like the Ring Road textile market or older business districts of Surat, commercial spaces are often narrow, deep, or irregularly shaped. These layouts present unique challenges for Vastu-compliant design. An L-shaped office or a space with cut corners can lead to missing zones, which can cause imbalances in your business operations.
To fix these irregular shapes, we use custom-sized mirrors on specific walls to visually extend the space and complete the missing corners. We also use interior partitions to divide an irregular space into regular, rectangular sub-zones. We then apply the Vastu grid to each sub-zone independently. This method is highly effective for narrow showrooms, ensuring that the customer journey remains comfortable and intuitive while maintaining a balanced environment.
Partnering with an experienced team is the best way to ensure your workspace supports your business goals. Our team at Dharmang Interior specializes in high-quality commercial interior design Surat businesses rely on to create balanced, productive, and modern workspaces. Whether you are setting up a new corporate headquarters or renovating an existing office, we can help you design a space that drives growth. Get a Vastu-compliant layout audit for your commercial space today to start planning your next project.
Frequently asked questions
Which direction should the main entrance of a commercial office face in Surat?
The main entrance should ideally face North, Northeast, or East. These directions welcome positive energy, fresh opportunities, and financial growth into your business space.
Where should the accounts department be located in a Vastu-compliant office?
The accounts department should be located in the North sector of the office. This direction is ruled by Kubera, helping to maintain healthy cash flow and accurate financial management.
Can we place toilets anywhere in a commercial office space?
No, toilets should never be placed in the Northeast, Southwest, or the center (Brahmasthan) of the office. The best locations are the Northwest or West zones.
Is it necessary to use a professional interior designer for Vastu compliance?
Working with a professional designer ensures that Vastu principles are seamlessly integrated with modern workflows, building codes, and aesthetic goals without compromising functionality.
What is the best placement for the pantry and coffee station?
The pantry and coffee station should be placed in the Southeast sector, which is the zone of the Fire element, supporting the energy of transformation.